
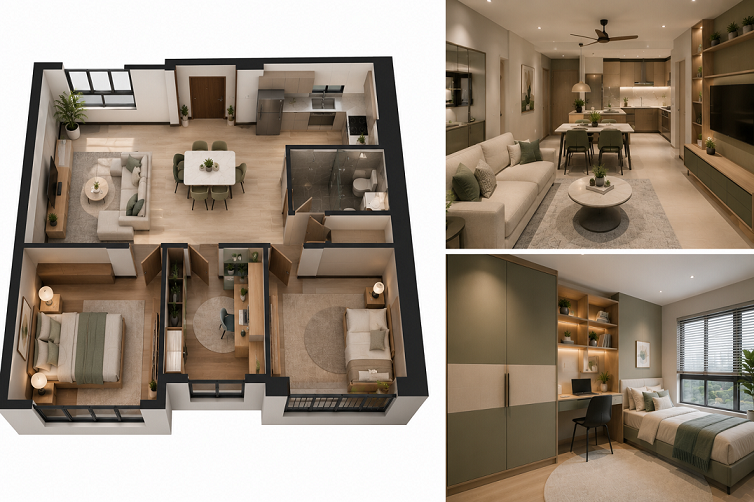
Space can feel limited in an HDB flat, especially when you’re balancing everyday living, storage, and style within a compact three-room home. A thoughtfully planned 3 room BTO renovation can make a remarkable difference, transforming a modest layout into a home that feels spacious, functional, and uniquely yours.
With the right combination of practical design choices and carefully considered priorities, even a smaller flat can comfortably support your daily routines while reflecting your personal style and lifestyle needs.
This guide explores smart layout ideas, essential renovation priorities, popular interior design styles, and practical tips to help you create a stylish and comfortable HDB home you’ll love for years to come.
Plan Your 3 Room BTO Renovation Around Your Lifestyle
Before selecting colours, furniture, or finishes for your three-room flat, take time to consider how you actually use your home. Thoughtful 3 room BTO interior design should reflect your daily habits, budget, and future plans. A renovation designed around your lifestyle will always offer greater long-term value than one that simply follows the latest trends.
| Lifestyle Factor | What to Consider | Why It Matters |
| Daily routines | Cooking habits, work-from-home needs, hobbies | Your layout should support how you spend each day. |
| Household size | Singles, couples, or families with children | Storage requirements and room usage vary depending on your household. |
| Budget priorities | Must-haves vs nice-to-haves | Helps keep spending focused on features that deliver lasting value. |
| Future plans | Marriage, children, ageing parents | Flexible spaces can minimise the need for future renovations. |
| Long-term stay | Short-term or long-term housing plans | Influences how much you should invest in built-in features and premium finishes. |
Best 3 Room BTO Renovation Ideas to Maximise Space
Open-Concept Living and Dining Area
Combining the living and dining areas creates a brighter and more spacious environment while encouraging better interaction among family members. Rather than completely separating each zone, focus on creating a seamless flow that improves movement throughout the home.
Custom Built-In Storage Solutions
Built-in wardrobes and wall-to-wall cabinetry maximise storage capacity without sacrificing valuable floor space, helping to maintain a clutter-free and organised home.
Glass Partitions to Maintain Openness
Replace solid walls with glass partitions where separation is required, such as for a study nook or home office. This allows natural light to flow freely while preserving an open and airy atmosphere.
Multi-Functional Furniture for Compact Homes
Furniture that serves multiple purposes, such as sofa beds or extendable dining tables, helps maximise functionality without increasing the footprint of your living space.
Concealed Storage Throughout the Home
Under-bed drawers, hidden shelving, and false-ceiling storage compartments provide valuable additional storage while maintaining a clean and minimalist appearance.
Maximise Natural Light
Light-coloured walls and sheer curtains allow daylight to travel further throughout your flat, helping compact spaces feel brighter and more spacious.
Smart Lighting for Better Ambience
Layered lighting solutions, ranging from task lighting to warm ambient illumination, can significantly enhance both functionality and atmosphere throughout your home.
| Renovation Idea | Effort Level | Impact on Space |
| Open-concept living or dining area | High | Major |
| Custom built-in storage solutions | High | Major |
| Glass partitions | Medium | Moderate |
| Multi-functional furniture | Low | Moderate |
| Concealed storage | Medium | Major |
| Maximise natural light | Low | Moderate |
| Smart lighting | Low | Minor |
Room-by-Room Interior Design Ideas
Living Room
Select compact furniture pieces and maintain clear walkways to create a versatile living area suitable for relaxing, entertaining guests, or enjoying family time.
Kitchen
Choose between an open, closed, or semi-open kitchen layout based on your cooking habits and preferred level of privacy. Each configuration offers its own advantages in terms of ventilation, practicality, and interaction with adjacent spaces.
Master Bedroom
A full-height wardrobe spanning an entire wall maximises storage capacity while helping the room feel more organised and visually spacious. Clean lines and integrated storage solutions contribute to a calm and restful environment.
Second Bedroom (Guest Room, Nursery or Home Office)
Opt for adaptable furniture that evolves alongside your changing needs. Convertible pieces can easily transition between different functions as your lifestyle changes over time.
Bathroom
Wall-hung sanitary fittings paired with light-coloured tiles help create the impression of a larger and brighter bathroom while simplifying everyday maintenance.
Service Yard
Stackable washing machine and dryer arrangements, complemented by slim storage shelving, help keep this hardworking space neat, organised, and efficient.
Popular 3-Room BTO Interior Design Styles
Every three-room BTO flat offers the opportunity to express a different design personality. The following 3-room BTO interior design styles remain popular choices among Singapore homeowners seeking the perfect balance of functionality, comfort, and timeless appeal.
| Style | Best For | Key Features | Maintenance Level |
| Scandinavian | Families seeking warmth | Light wood tones, soft textiles | Low |
| Japandi | Calm and peaceful homes | Natural materials, clean lines | Low |
| Modern Minimalist | compact spaces | Neutral palette, concealed storage | Low |
| Contemporary | Flexible lifestyles | Mixed textures, modern finishes | Medium |
| Muji-Inspired | Simplicity lovers | Natural materials, soft lighting | Low |
| Industrial | Bold urban aesthetics | Concrete, metal, exposed elements | Medium |
Renovation Priorities That Deliver the Biggest Impact
Built-In Carpentry
Custom-built wardrobes and kitchen cabinetry maximise available space while often providing greater durability than ready-made alternatives.
Kitchen Functionality
Prioritise generous worktop space and practical storage solutions over purely decorative elements to create an efficient and enjoyable cooking environment.
Bedroom Storage
Full-height wardrobes with thoughtfully planned shelving systems maximise storage while helping smaller bedrooms remain tidy and clutter-free.
Lighting Design
Well-planned lighting contributes significantly to a room’s atmosphere, creating warmth, improving functionality, and enhancing visual comfort throughout the home.
Durable Flooring and Finishes
Select hard-wearing materials capable of withstanding daily use, particularly in high-traffic areas such as kitchens and living rooms.
Common Mistakes to Avoid During an HDB BTO Renovation
Every HDB BTO renovation presents valuable learning opportunities. Understanding the most common mistakes before beginning your project can help you avoid unnecessary costs, delays, and frustrations while creating a home that remains practical and comfortable for years to come.
| Mistake | Why It Happens | How to Avoid It |
| Overbuilding with excessive carpentry | Homeowners often prefer a fully built-in appearance | Balance built-in carpentry with freestanding furniture for greater flexibility |
| Ignoring storage planning | Initial storage requirements may appear minimal | Plan for future storage needs rather than current requirements alone |
| Choosing oversized furniture | Furniture often appears smaller in showrooms | Measure your available space carefully before purchasing |
| Poor electrical or lighting planning | Electrical layouts are frequently finalised too late | Plan power points and lighting locations during the design stage |
| Following trends over practicality | Trends may look appealing in photographs | Choose materials and finishes that suit your everyday lifestyle |
Budgeting Tips for a 3 Room BTO Renovation
Identify Essential Renovation Works
Prioritise flooring, plumbing, electrical works, and storage solutions before allocating your budget to decorative features.
Invest in Long-Term Quality
Spend more on items that receive daily use, such as kitchen worktops, cabinet hardware, and wardrobe fittings, as these often deliver better long-term value.
Keep Optional Upgrades Flexible
Decorative lighting, feature walls, and accessories can always be added later once the essential renovation works have been completed.
Set Aside a Contingency Budget
Unexpected expenses are common during HDB BTO renovations, so allocating approximately 10% of your overall budget as a contingency fund is highly recommended.
| Category | Estimated % of Budget | Notes |
| Carpentry & storage | 35% | Wardrobes, kitchen cabinets |
| Flooring | 15% | Living areas, bedrooms |
| Electrical & lighting | 15% | Wiring, fittings, switches |
| Kitchen & bathroom fittings | 20% | Sinks, tiles, sanitary fixtures |
| Contingency | 10% | Unexpected costs |
| Decor & finishing touches | 5% | Curtains, accessories |
How to Choose the Right Interior Designer for Your BTO
1. Look for Experience with HDB BTO Projects
Select an interior designer with extensive experience in HDB regulations and common BTO layouts to minimise unnecessary delays and costly mistakes.
2. Review Previous Design Portfolios
Past projects offer valuable insights into a designer’s style, workmanship, and attention to detail.
3. Compare Renovation Packages
Evaluate what each package includes before comparing prices to ensure you are making an informed decision.
4. Discuss Project Timelines
Request realistic timelines that account for approvals, material lead times, and unforeseen circumstances.
5. Choose a Firm That Offers End-to-End Project Management
Working with a single point of contact throughout the renovation process often leads to smoother communication and better project coordination.
Why Choose Posh Living for Your 3 Room BTO Renovation?
Posh Living transforms every 3 room BTO renovation into a thoughtfully designed home tailored to your lifestyle. By combining intelligent space planning, premium materials, exceptional workmanship, and transparent project management, we deliver a seamless renovation experience from consultation to completion.
- Tailored designs created around your lifestyle.
- Smart space-planning solutions for compact homes.
- Premium workmanship using durable, long-lasting materials.
- Transparent quotations with no hidden costs.
- Dedicated project management from start to finish.
Conclusion
A successful 3 room BTO renovation transforms a compact flat into a home that supports both your present lifestyle and future needs. By prioritising practical layouts, intelligent storage solutions, durable materials, and timeless finishes over passing trends, you can maximise both comfort and long-term value.
Thoughtful planning and carefully considered design decisions will help create a living environment that remains functional, stylish, and welcoming for many years to come.
Frequently Asked Questions
A 3 room BTO renovation typically costs between S$30,000 and S$60,000, depending on the scope of work, amount of carpentry required, material selections, and the level of customisation involved.
Scandinavian, Japandi, and modern minimalist styles remain popular choices due to their clean lines, neutral palettes, and practical layouts that help compact homes feel brighter and more spacious.
Built-in storage solutions, multi-functional furniture, concealed storage, and open-concept layouts can significantly improve both functionality and visual spaciousness.
Most HDB BTO renovation projects require between six and ten weeks, depending on the scope of work, custom carpentry requirements, material availability, and HDB approval timelines.
Storage planning, kitchen functionality, lighting design, and durable finishes should take priority, as they contribute most significantly to your home's long-term comfort and practicality.
While hiring an interior designer is not compulsory, experienced professionals can provide valuable assistance with space planning, material selection, budgeting, and project management, helping to minimise costly mistakes.
Common mistakes include excessive built-in carpentry, inadequate storage planning, selecting oversized furniture, and delaying electrical or lighting decisions. Avoiding these issues will help create a more practical, efficient, and comfortable home.