
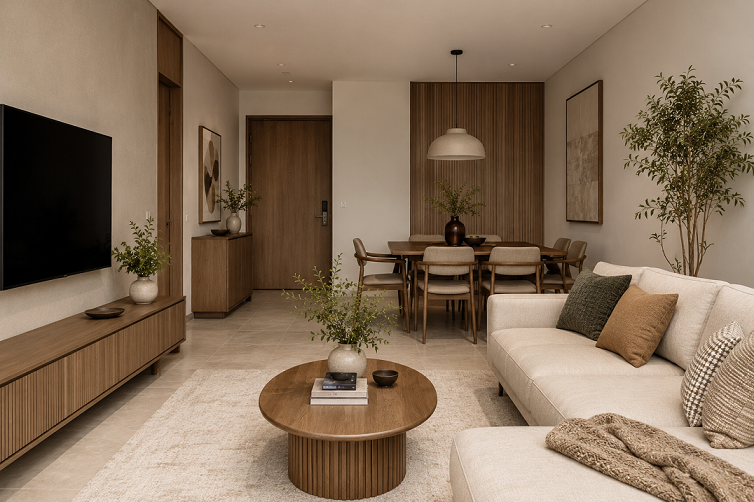
Many homeowners in Singapore aspire to live in a condominium for its privacy, security, and premium lifestyle amenities in desirable locations. However, condo units often come with limited floor space, making thoughtful condo interior design essential. Compact layouts require practical solutions that maximise every square foot while incorporating smart storage options. The right small condo interior design approach can transform even the most compact home into a space that feels open, comfortable, and highly functional.
This guide explores practical yet stylish design ideas, space-saving solutions for different condo sizes, renovation planning tips, and common mistakes to avoid.
Understanding the Challenges of Condo Interior Design in Singapore
Limited Floor Space
Most condo units in Singapore range between 500 and 1,200 square feet. Every corner needs to serve a purpose, which means poor planning can quickly make the home feel cramped and inefficient.
Maximising Natural Light
Many condominiums feature deeper layouts with limited window placement. Without thoughtful planning to improve daylight flow, interiors can feel darker and more enclosed than they actually are.
Creating Functional Multi-Purpose Spaces
A single room may need to accommodate multiple functions, such as a study that doubles as a guest room. Achieving this balance requires flexible layouts and careful planning.
Storage Without Compromising Space
Storage remains a key consideration in condo interior design in Singapore. Homeowners need sufficient space for everyday essentials while maintaining a clean, organised, and uncluttered environment.
10 Smart Small Condo Interior Design Ideas
1. Choose Multi-Functional Furniture
Sofa beds, extendable dining tables, and storage ottomans help maximise functionality while making better use of limited space.
2. Install Built-In Storage Solutions
Choose full-height cabinets and customised carpentry to maximise vertical space, conceal belongings neatly, and maintain an organised home.
3. Use Mirrors to Create the Illusion of Space
Strategically positioned mirrors reflect natural light and create the impression of a larger and brighter living space.
4. Maximise Natural Light with Sheer Window Treatments
Lightweight curtains allow natural daylight to filter through while maintaining privacy, helping rooms feel brighter throughout the day.
5. Adopt an Open-Concept Layout
Combining the living, dining, and kitchen areas reduces visual barriers and creates a smoother flow throughout the home.
6. Select a Light and Neutral Colour Palette
Soft whites, warm greys, and beige tones reflect light effectively and help compact condos feel more spacious.
7. Utilise Vertical Space
Tall shelving units and wall-mounted storage solutions maximise available space while freeing up valuable floor area.
8. Incorporate Sliding Doors Where Possible
Sliding doors save space by moving along a track rather than swinging outward, making them ideal for compact bedrooms, bathrooms, and study areas.
9. Keep Décor Minimal Yet Functional
Select a few meaningful statement pieces instead of overcrowding surfaces with unnecessary decorations.
10. Layer Lighting for Better Ambience
Combine ambient, task, and accent lighting to create different moods while improving the functionality of every space.
Popular Condo Interior Design Styles for Singapore Homes
Scandinavian Interior Design
Featuring clean lines, light timber finishes, and soft neutral colours, this style of condominium interior design in Singapore is ideal for homeowners seeking a bright, calming, and welcoming environment.
Japandi Style
Combining Japanese simplicity with Scandinavian warmth, Japandi interiors incorporate natural materials and calming tones to create balanced and peaceful living spaces.
Modern Minimalist
This style of condo renovation in Singapore prioritises functionality over excessive decoration, using clean surfaces, practical storage solutions, and refined colour palettes to maintain a clutter-free home.
Contemporary Luxury
Rich textures, premium finishes, and statement lighting elevate the overall aesthetic, making this style ideal for homeowners seeking sophisticated and luxurious interiors.
Industrial Design
Exposed materials, metal accents, and darker tones create an urban-inspired character that gives condominiums a bold and distinctive personality.
Modern Rustic
Warm timber finishes and soft textiles create a cosy, welcoming environment that feels both comfortable and inviting.
Where to Invest First in Condo Renovation Singapore
When renovation budgets are limited, thoughtful condo interior design in Singapore helps homeowners prioritise areas that deliver the greatest long-term value.
| Priority Area | Benefits | Budget Impact |
| Living Room | Creates the first impression and serves as the main gathering space | Medium to high |
| Kitchen | Improves daily functionality and potential resale value | High |
| Bedrooms | Enhances comfort, rest, and storage capacity | Medium |
| Bathrooms | Improves hygiene and everyday convenience | Medium to high |
| Built-In Carpentry | Provides long-term storage and a cleaner appearance | Medium |
Living Room
As one of the most frequently used areas of the home, the living room deserves careful consideration when planning furniture layouts, lighting, and functionality.
Kitchen
A well-designed kitchen enhances everyday convenience while contributing positively to your home’s long-term value.
Bedrooms
Prioritise comfort, storage, and practical layouts, as bedrooms are essential spaces for both relaxation and daily living.
Bathrooms
Quality waterproofing and durable sanitary fittings help prevent costly repairs while maintaining comfort and functionality.
Built-In Carpentry
Custom condominium interior design in Singapore maximises available space by fitting your home’s layout precisely instead of relying on standard off-the-shelf furniture.
Space-Saving Tips for Different Condo Sizes
Studio Condo Interior Design
Create separate zones using rugs, lighting, or furniture placement instead of physical walls. Choose furniture that serves multiple purposes to maximise functionality.
2-Bedroom Condo Interior Design
Maintain a balance between private and shared spaces by keeping the second bedroom flexible for guests, work, or future family needs.
3-Bedroom Condo Interior Design
With more available space, establish clear boundaries between communal and private areas to improve privacy, organisation, and flow.
Penthouse Condominium Interior Design
Higher ceilings and larger floor plans create opportunities for statement furniture, layered lighting, and expansive open-concept living spaces.
Essential Condo Renovation Tips Before You Begin

Define Your Lifestyle Needs
Consider how you live before selecting finishes, furniture, or layouts. Your renovation should support your daily routines, habits, and future requirements.

Plan a Realistic Renovation Budget
Set aside additional funds for unforeseen expenses, as most renovation projects involve unexpected costs along the way.

Understand Condo Renovation Guidelines
Review your condominium’s renovation requirements early, as management corporations may impose restrictions relating to renovation hours, permits, and hacking works.

Prioritise Quality Materials
Durable materials may require a larger initial investment but can significantly reduce future maintenance and replacement costs.

Plan Future Storage Requirements
Think ahead about how your storage needs may evolve rather than focusing solely on your current requirements.
Common Mistakes to Avoid in Small Condo Interior Design
Buying Oversized Furniture
Large furniture pieces can obstruct movement, reduce functionality, and make compact rooms feel considerably smaller.
Ignoring Vertical Storage Opportunities
Failing to utilise vertical space means losing valuable storage potential for everyday essentials.
Overcrowding Spaces with Decorations
Excessive decorative items can create visual clutter and make rooms feel busy or overwhelming.
Poor Lighting Design
Relying on a single light source often creates shadows and reduces both ambience and functionality throughout the home.
Choosing Trends Over Practicality
Trendy designs may quickly become outdated or fail to complement your daily lifestyle requirements.
How to Choose the Right Condo Interior Designer in Singapore
Selecting the right condo interior designer plays an important role in ensuring a smooth renovation journey. An experienced condo interior designer understands space limitations, communicates clearly, and delivers practical solutions tailored to your needs. Before making your decision, consider the following factors:
- Review Previous Condo Projects – Examine completed projects to determine whether the designer’s style, workmanship, and approach align with your vision.
- Look for Space Planning Expertise – An experienced condo interior designer understands how to maximise compact layouts while maintaining comfort and functionality.
- Compare Design Processes – Ask how each firm manages concept development, material selection, design revisions, and client consultations throughout the renovation.
- Understand Project Timelines – Request a realistic renovation schedule outlining expected completion dates and key project milestones.
- Evaluate Communication and Project Management – Choose a team that provides regular updates, responds promptly to enquiries, and manages every stage of the renovation effectively.
Why Choose Posh Living for Condo Interior Design in Singapore
Posh Living distinguishes itself among condo interior design firms in Singapore by combining personalised design solutions with practical expertise. With extensive experience across different condo layouts, transparent pricing, and end-to-end project management, homeowners receive reliable support that balances aesthetics, functionality, and quality throughout every stage of their renovation.
- Tailored Condominium Interior Design Solutions – Posh Living designs homes around your lifestyle, personality, and daily routines rather than adopting a one-size-fits-all approach.
- Smart Space Planning for Small Condos – Our team specialises in layouts ranging from compact studio apartments to spacious family homes, focusing on practical and efficient space planning.
- Experienced Condo Designers – With more than 20 years of combined condo interior designer experience, Posh Living brings valuable expertise and practical knowledge to every project.
- End-to-End Condo Renovation Services – Posh Living manages the complete process of condo renovation in Singapore, from design consultation and carpentry works to project management and final handover.
- Quality Craftsmanship & Transparent Pricing – Posh Living supports its projects with a full deposit money-back guarantee bonded by NTUC Income, giving homeowners additional peace of mind.
Conclusion
Thoughtful design decisions can transform a compact condominium into a comfortable, organised, and highly functional home. A well-planned small condo interior design approach ensures that every corner serves a meaningful purpose while minimising clutter and improving everyday living.
When planning your renovation, professional guidance can help you avoid costly mistakes and make informed decisions. Experienced designers can recommend layouts, materials, and solutions that complement your available space, lifestyle, and long-term needs.
Frequently Asked Questions
The overall cost depends on factors such as material selection, carpentry requirements, design complexity, and the scope of renovation works. Simpler renovations generally cost less than complete home transformations.
Scandinavian and Japandi styles remain popular choices for compact homes because their light colour palettes, clean layouts, and simple furnishings create brighter and more spacious interiors.
Incorporate built-in storage, multi-functional furniture, and open-concept layouts where suitable. Light colours, mirrors, and thoughtful lighting design can also make rooms appear larger and more welcoming.
Most condo renovations take approximately six to ten weeks, depending on the scope of work. Projects involving extensive carpentry, hacking works, or customised designs may require additional time.
Prioritise key areas such as the kitchen, storage solutions, and electrical planning first. These elements have the greatest impact on daily living and are more difficult and costly to modify after completion.
Although hiring an interior designer is not compulsory, they can assist with layout planning, contractor coordination, and avoiding costly renovation mistakes, making the entire process significantly smoother.
Common mistakes include choosing oversized furniture, neglecting storage planning, overlooking lighting requirements, and prioritising trends over practicality. These decisions may affect both comfort and functionality in the long term.