
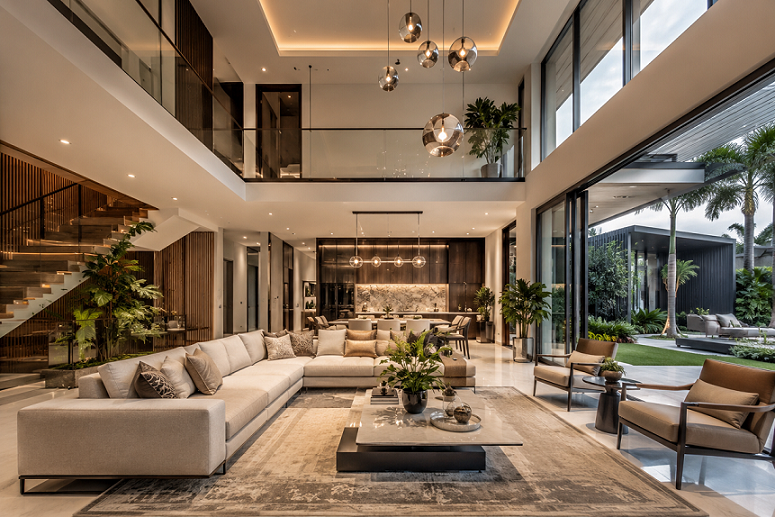
Most Singaporean homeowners view owning a landed house as one of their greatest property milestones. This achievement becomes even more rewarding with the right landed interior design, giving homeowners greater flexibility over multiple storeys, outdoor spaces, and the overall layout without the restrictions commonly found in shared developments.
This guide covers everything you need to plan your landed home renovation with confidence, including property types, design styles, realistic costs, renovation timelines, material selections, and practical advice on choosing the right designer for your project.
What Is a Landed Property in Singapore
A landed property is a home built directly on its own plot of land, where the homeowner owns both the building and the land itself. This differs from HDB flats and condominiums, where ownership is limited to an individual unit while shared spaces are managed by town councils or management corporations.
Landed homes make up a smaller proportion of Singapore’s housing market and are often valued for their privacy, exclusivity, and flexibility. Due to their unique layouts and individual construction requirements, landed property interior design in Singapore requires specialised expertise rather than a standard renovation approach.
Types of Landed Homes
Not all landed properties are designed in the same way. Each type offers different opportunities and considerations when planning both interior and exterior spaces.
- Terrace House: A row house that shares walls with neighbouring units on one or both sides. It is one of the most common and comparatively affordable landed property types, often requiring creative design solutions to maximise narrow and elongated layouts.
- Semi-Detached House: A property that shares only one common wall with a neighbouring unit, offering more external wall space for natural light, ventilation, and larger outdoor areas compared with terrace houses.
- Detached House: A fully standalone home with land surrounding all four sides, giving homeowners the greatest flexibility for garden design, extensions, and architectural features.
- Good Class Bungalow (GCB): One of the most prestigious categories of landed housing in Singapore, offering expansive land plots while remaining subject to strict planning requirements and development guidelines.
- Cluster House: A landed-style home within a gated development that shares selected facilities with nearby residents. It combines the privacy of landed living with the convenience of condominium-style amenities.
Why Landed Interior Design Differs from Condos & HDBs
Designing a landed home is significantly different from designing a flat. Instead of working with a single-floor layout, designers must consider multiple storeys, staircases, vertical circulation, and how residents move comfortably between different levels.
Landed properties also provide greater control over outdoor spaces such as gardens, driveways, patios, basements, and attics. These additional areas create design opportunities that are rarely major considerations in HDB or condominium renovation projects.
Why Professional Landed Interior Design Matters
Due to the scale and complexity of landed home projects, professional design guidance plays an important role in creating a home that is both practical and visually appealing.
Maximising Large Spaces
Having more space does not automatically create a better home. A professional designer carefully considers furniture proportions, creates functional zones within larger areas, and balances open spaces to ensure the home feels comfortable rather than empty.
Creating Better Flow Between Floors
Multi-storey homes depend on how seamlessly each level connects with another. Effective planning ensures that a three-storey home feels like one cohesive living environment rather than separate spaces distributed across different floors.
Increasing Property Value
Landed interior design enhances everyday comfort while protecting the value of one of a homeowner’s most significant assets. Quality carpentry, durable materials suited to Singapore’s climate, and practical layouts can provide long-term benefits, particularly when considering future resale potential.
Improving Lifestyle & Comfort
A thoughtfully designed home reflects daily routines, entertaining needs, work-from-home requirements, ageing considerations, and changing family needs. Good design transforms these requirements into functional spaces that genuinely support the way you live.
Landed House Interior Design Planning Checklist
Before beginning any design work, having a clear renovation plan helps reduce unnecessary costs, prevent delays, and ensure your completed home meets both your lifestyle needs and expectations.
1. Define Your Lifestyle Needs
Start by understanding how your household functions daily, including who handles cooking, who works from home, and how often you entertain guests. Consider the routines and habits that naturally occur throughout the week.
These details become a valuable design brief, allowing your designer to create a home that supports your lifestyle instead of making assumptions. Even seemingly small preferences can make a meaningful difference to the final design outcome.
2. Set a Realistic Budget
Landed renovations can vary considerably in cost, ranging from simple cosmetic improvements to complete rebuilds or major structural alterations.
It is important to establish a realistic budget from the outset and include a contingency fund for unexpected expenses. Doing so helps prevent scope creep and reduces the likelihood of unpleasant surprises throughout the renovation process.
3. Determine Your Renovation Scope
Decide early whether your project involves an interior refresh, a full gut renovation, or additions and alterations (A&A) works.
This decision directly affects your budget, renovation timeline, and whether additional regulatory approvals are required before construction begins.
4. Understand Building Regulations
Unlike HDB flats, landed homes may require approval from the relevant authorities for certain renovation works, including structural changes, extensions, and façade modifications.
Understanding your project’s requirements early can help prevent costly redesigns, avoid unnecessary delays, and ensure the renovation process progresses smoothly.
5. Plan Future Family Needs
A landed home is usually a long-term investment, making it important to consider how your needs may evolve over time. Think about ageing in place, accommodating a growing family, or creating adaptable rooms that can serve different purposes in the future.
Although these thoughtful decisions may seem minor initially, they can add significant long-term value and improve how your home supports your lifestyle.
Popular Landed Interior Design Styles
Landed house design in Singapore offers a wide range of aesthetic possibilities because these homes provide greater space, flexibility, and opportunities for customisation.
Modern Minimalist
Featuring clean lines, restrained colour palettes, and thoughtfully planned open spaces, this style embraces simplicity. Seamless joinery helps conceal clutter, allowing architectural details and natural light to become the focal points of the home.
Contemporary Luxury
A sophisticated style centred around premium materials, statement lighting, and refined textures. It creates an elegant atmosphere without appearing overly decorative.
Scandinavian
Light timber finishes, soft neutral tones, and functional furniture create a bright and airy environment that works beautifully with Singapore’s tropical daylight.
Japandi
A harmonious blend of Japanese simplicity and Scandinavian warmth, featuring natural materials, low-profile furniture, and a calm, uncluttered atmosphere.
Industrial
Exposed structural elements, raw concrete or microcement finishes, and black-framed glass features create a bold aesthetic that works particularly well in homes with high ceilings or double-volume spaces.
Modern Tropical
Designed for Singapore’s climate, this style incorporates natural ventilation, timber louvres, and strong connections between indoor spaces and outdoor greenery.
Resort Style
Inspired by luxury holiday retreats, this style incorporates water features, natural stone, lush landscaping, and full-height glass panels to create a seamless connection between the home and its surrounding environment.
Colonial Heritage
Suitable for black-and-white houses and conservation properties, this style combines timber shutters, patterned tiles, and classic mouldings with contemporary kitchens and bathrooms.
Modern Classic
Combining timeless architectural proportions with contemporary furnishings, this style creates an elegant look designed to remain appealing well beyond short-lived design trends.
Eclectic Luxury
A carefully curated mix of different periods, textures, and statement pieces, this style suits homeowners who want their personality and individuality to be reflected throughout their home.
How Much Does Landed Interior Design Cost in Singapore
Cost is often the biggest concern for homeowners, and it is also where expectations can differ most from reality. Landed renovation costs in Singapore depend mainly on three factors: the renovation scope, property size, and quality of finishes selected.
One of the most useful ways to estimate and compare renovation costs is through the cost per square foot (psf) measurement. Singapore landed renovation projects generally range between S$150 and S$500 psf, depending on the complexity of works, level of customisation, and materials used.
Cost by Renovation Scope
| Renovation Scope | Typical Cost Range | What’s Included |
| Light Refresh (cosmetic) | S$80,000 – S$150,000 | New flooring, repainting, and basic kitchen/bathroom upgrades, no structural changes |
| Full Interior Renovation | S$150,000 – S$500,000 | Custom carpentry, complete kitchen & bathroom overhaul, electrical rewiring, new aircon |
| Additions & Alterations (A&A) | S$250,000 – S$600,000 | Structural changes, extensions, plus URA/BCA regulatory submissions |
| Reconstruction / Full Rebuild | S$700,000 – S$2,000,000+ | Full demolition and rebuild, premium finishes, custom architecture |
Worked example: For a three-storey inter-terrace house measuring approximately 2,200 sq ft, a mid-range renovation would cost around S$264,000–S$440,000, while a high-specification project on the same footprint could reach S$440,000–S$770,000.
Where the Budget Actually Goes
Once you understand your overall renovation scope, it helps to see how the budget is distributed. This breakdown shows where your investment matters most and where you can make practical savings without compromising the final outcome.
| Cost Component | % of Total Budget | Typical Figures | Why It Costs What It Does |
| Carpentry & joinery | 35–50% | Varies by scope | The largest single-line-item wardrobes, kitchen cabinetry, and built-ins are skilled, labour-intensive trades in Singapore’s tight labour market. |
| Wet works (tiling & waterproofing) | 10–20% | S$12,000–S$25,000 per bathroom; S$40,000–S$80,000 for 3 bathrooms | Not a place to cut corners; waterproofing failures years later mean ripping out finished tiles |
| Electrical works | 8–12% | S$15,000–S$40,000 (full rewire); S$60–S$100 per point | Full rewiring of the distribution board and new points across 3 storeys |
| Painting | 3–6% | S$5,000–S$12,000 | Higher with textured plaster, Venetian plaster, or speciality finishes |
| Design & professional fees | 8–15% | S$32,000–S$60,000 on an S$400,000 job | Spatial planning, material sourcing, project management |
| QP fees (A&A projects only) | – | S$10,000–S$30,000 | Required when structural changes are involved |
| Regulatory submission fees | – | S$2,000–S$8,000 | URA/BCA submission costs for A&A or reconstruction |
Hidden Costs Homeowners Often Miss
Beyond the obvious line items, homeowners often underestimate several expenses that may not appear in the initial quotation. These can include temporary accommodation during major renovation works, unforeseen electrical rewiring or plumbing replacements discovered after walls are opened, and landscaping or exterior touch-ups that are sometimes overlooked when the primary focus is on the interiors. Setting aside a contingency budget of 10–15% can help absorb these unexpected costs, particularly in older resale landed homes.
Landed Renovation Timeline
A landed house design in Singapore is not a single, standard process. Instead, it moves through several distinct phases, and understanding each stage upfront helps homeowners avoid unnecessary delays and manage expectations more effectively.
Even the pre-construction phase can take at least four to eight weeks, and sometimes longer. This stage is often underestimated, yet it plays an important role in determining how smoothly the rest of the renovation progresses.
Phase-by-Phase Breakdown
| Phase | Typical Duration | What Happens | Key Notes |
| 1. Initial Consultation | 1–2 weeks | The designer understands your lifestyle needs, budget, vision, and the property’s existing condition. | This creates the foundation for the entire project. An unclear brief can result in a generic design. |
| 2. Concept Design | 2–4 weeks | Your requirements are translated into an initial spatial concept and design direction. | This focuses on the overall vision, while details remain flexible. |
| 3. Space Planning | 3–6 weeks | Detailed layouts, circulation paths, furniture placement, and room relationships are developed across each floor. | This stage is critical for multi-storey homes, including staircase positioning and the separation between private and shared areas. |
| 4. Material Selection | Runs parallel to space planning | Flooring, countertops, cabinet finishes, and fixtures are selected. | The process balances aesthetics, durability, budget, and material lead times. |
| 5. Permit Approval | 3–6+ months (if applicable) | Plans are submitted to URA or BCA for structural or façade modifications. | This is one of the most variable stages, depending on approval requirements, submission quality, and revisions. |
| 6. Construction | Varies widely (see below) | The physical renovation works are carried out. | Multi-storey and structural works can significantly extend the timeline. |
| 7. Styling & Handover | 1–3 weeks | Final furnishings, décor, and styling details are completed before moving in. | Reconstruction projects require TOP or CSC certification from BCA before occupancy. |
Construction Duration by Project Type
| Project Type | Construction Timeline |
| Light interior refresh | A few weeks – 2 months |
| Full interior renovation | 3 – 6 months |
| Additions & Alterations (A&A) | 6 – 12 months |
| Reconstruction / full rebuild | 18 – 24 months or more |
Should You Move Out During Renovation
For minor interior works confined to selected areas of the home, remaining in the property may be possible, although it can slow down the renovation process and affect overall finishing quality. For more extensive projects, including full interior renovations, additions and alterations (A&A) works, or reconstruction, moving out is generally the better option. Doing so allows contractors to work more efficiently while ensuring greater comfort and convenience for your household throughout the renovation period.
Choosing Materials for Your Landed Home
Material selection matters more for landed homes than almost any other property type due to Singapore’s humid climate, heat, and the larger surface area involved across multiple floors.
Flooring
Options range from engineered timber and natural stone to large-format porcelain tiles. Each material offers different advantages in terms of warmth, maintenance, and durability, especially for high-traffic areas across multi-storey layouts.
Countertops
Quartz, granite, and marble remain popular choices for kitchens and bathrooms. The right option depends on your household’s daily usage, maintenance preferences, and resistance to stains or wear.
Cabinet Finishes
From matte laminates to lacquered and veneered finishes, cabinet materials influence both the visual style of your home and its long-term ability to withstand Singapore’s humid conditions.
Wall Treatments
Paint, textured plaster, wood panelling, and feature wallpaper can add depth and character to your home. These treatments are especially effective in double-volume spaces or areas with extensive glazing, where walls become stronger visual elements.
Ceiling Designs
Coffered ceilings, cove lighting, and false ceiling details are commonly used in landed homes to conceal building services while adding architectural interest that a standard flat ceiling cannot provide.
Common Landed Interior Design Mistakes to Avoid
Even with a generous renovation budget, certain mistakes frequently occur in landed home projects. One common issue is selecting furniture designed for apartments, which can appear undersized and disconnected when placed within larger rooms. Another is overlooking the relationship between indoor and outdoor spaces, which remains one of the greatest advantages of landed living.
Choosing a firm for landed property interior design in Singapore without relevant landed-home experience can also present challenges, as multi-storey space planning requires a very different skill set from a typical HDB or condominium renovation.
Regulations & Approvals in Singapore
Understanding regulations is one of the biggest differences between landed and apartment renovations, and homeowners should consider these requirements early in the planning stage.
URA Guidelines
The Urban Redevelopment Authority (URA) manages planning regulations, including plot limitations, building setbacks, ceiling heights, and permitted development levels. Structural modifications, additions, and façade changes generally need to comply with URA requirements before work can proceed.
BCA Requirements
The Building and Construction Authority (BCA) oversees structural safety. Any renovation works that affect the building’s structure may require professional assessment, documentation, and approval before construction begins.
Fire Safety
Depending on the scope of renovation works, consultation with the Singapore Civil Defence Force (SCDF) may be required. Changes involving escape routes, fire safety systems, or building layouts need to meet the necessary safety requirements.
Structural Alterations
Interior updates involving new finishes, built-in furniture, or non-structural changes typically do not require planning approval. However, structural modifications, such as altering load-bearing walls or adding additional storeys, require qualified professionals to prepare and submit the necessary plans for approval.
How to Choose the Right Interior Designer
The interior designer you select can significantly influence your renovation outcome. Choosing a team with the right experience, process, and communication style helps ensure a smoother project journey.
Experience with Landed Homes
Multi-storey planning, indoor-outdoor integration, and structural coordination require specialised skills. A designer with genuine landed-home experience will understand these challenges better than one whose background focuses mainly on flats.
Portfolio Review
Review completed landed projects instead of only looking at attractive photographs. Ask about the property type, renovation scope, and challenges involved to understand whether their experience matches your requirements.
Transparent Quotation
Request a detailed, itemised quotation that clearly explains every cost. Vague lump-sum quotes can hide potential budget issues, while transparent pricing helps you manage expectations from the start.
Design Process
Understand how the designer manages the project from the first consultation to final handover. A good process should include clear documentation, decision tracking, change management, and regular communication throughout the renovation.
Warranty & Aftercare
A reasonable defects liability period and reliable aftercare support are just as important as the design itself. In a large and complex landed home, certain issues may only appear after you have settled in.
Conclusion
A landed property is one of the most significant investments many Singapore homeowners will make, and the right design approach can transform it into a home that genuinely supports your family’s lifestyle. From selecting the right property type and setting a realistic budget to navigating URA and BCA requirements, every decision contributes to the final outcome.
Posh Living’s landed interior design approach combines thoughtful planning with regulatory expertise, helping homeowners navigate their renovation journey with confidence. From the initial consultation through to the final handover, every stage is carefully managed to create a home designed around your needs.
Frequently Asked Questions
Costs vary greatly depending on property size, renovation scope, and finish quality. Smaller interior renovations may start from the lower six figures, while extensive rebuilds or Good Class Bungalows (GCBs) can exceed a million dollars.
Simple interior renovations may take a few months, while projects involving structural changes, approvals, or full reconstruction can extend beyond a year.
Renovating is usually more affordable than rebuilding, as a full reconstruction involves demolishing the existing structure, creating new foundations, and waiting for additional approvals before construction can begin.
There is no single style that suits every homeowner. The best choice depends on your lifestyle, property layout, and personal preferences. Modern tropical and resort-inspired designs work particularly well with Singapore’s climate.
Minor interior updates usually do not require approval. However, structural changes, extensions, and façade modifications generally require clearance from relevant authorities such as URA and BCA.
Large windows, skylights, glass doors, and reflective finishes can help bring daylight deeper into your home while creating a brighter, more open atmosphere.
Quality carpentry, practical layouts, upgraded kitchens and bathrooms, and durable materials can improve both daily comfort and future resale appeal.
Yes. A designer can help assess renovation potential, identify possible structural concerns, and provide early cost estimates before you commit to purchasing the property.
Set aside around 10–15% of your total renovation budget as a buffer for unexpected issues, such as structural repairs or plumbing problems.
Current trends include Japandi-inspired interiors, resort-style gardens, smart home technology, sustainable materials, and seamless indoor-outdoor living spaces.