
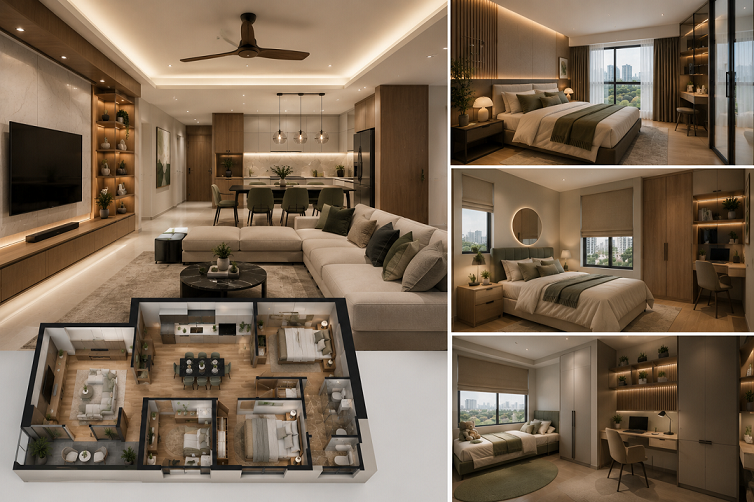
Space can feel limited when three bedrooms share a compact footprint, but the right layout can transform how your home looks and functions. Smart planning turns underutilised corners into practical spaces that your family can enjoy every day. This guide explores practical ideas for 3 bedroom condo interior design in Singapore, from clever storage solutions to thoughtful layout strategies, helping you create a home that grows alongside your lifestyle.
This guide walks you through smart layout planning, popular design styles, room-by-room inspiration, and practical storage solutions. With the right approach, you can create a home that suits your family’s needs today while remaining flexible enough to adapt to tomorrow.
Why 3 Bedroom Condo Layout Planning Matters
A well-planned layout transforms a condo unit into a home that works effortlessly for everyone. Thoughtful design makes rooms feel more spacious, simplifies everyday routines, and creates the flexibility to accommodate changing lifestyle needs. Here’s why layout planning matters and what you should focus on.
| Focus Area | Why It Matters | What to Do |
| Make Every Square Foot Count | Modern condos can waste valuable space without proper planning. | Use every corner purposefully to reduce clutter and maximise usable space. |
| Create Dedicated Spaces for Every Family Member | Everyone benefits from having a personal space. | Transform compact areas into comfortable and welcoming zones. |
| Improve Natural Light and Airflow | Dark and stuffy rooms often feel smaller than they actually are. | Keep pathways open and allow natural light and airflow to circulate freely. |
| Plan for Future Lifestyle Changes | Family needs naturally evolve over time. | Design flexible spaces that can adapt to changing needs, such as converting a study into a nursery. |
Best 3 Bedroom Condo Interior Design Ideas for Singapore Homes
1. Open-Concept Living and Dining Area
Combining these two spaces creates a greater sense of openness while encouraging more meaningful family interactions.
2. Custom Built-In Storage Solutions
Store-bought furniture often leaves awkward gaps in compact condo layouts. Custom-built storage solutions maximise wall space while blending seamlessly with your home’s overall design.
3. Multi-Functional Home Office or Study
Working from home does not always require a dedicated room. A multi-functional home office or study can fit neatly into your condo while balancing productivity and everyday comfort.
4. Seamless Indoor-Outdoor Living with the Balcony
Glass doors create a seamless transition between your balcony and living room. Matching flooring materials can further enhance this effect, allowing both areas to feel like one larger, connected space.
5. Space-Saving Kitchen Designs
Slim cabinets, pull-out storage units, and tall shelving help keep your kitchen organised, practical, and efficient without occupying unnecessary space.
6. Smart Lighting to Enhance Every Room
Layered lighting, from table lamps to soft LED strips, can instantly transform the atmosphere and functionality of every room.
7. Feature Walls and Statement Elements
A textured wall, upholstered headboard, or thoughtfully chosen statement feature can introduce personality without creating visual clutter. These elements add character while maintaining a balanced and cohesive aesthetic.
Popular Interior Design Styles for a 3 Bedroom Condo
Homeowners looking for 3 room condo interior design often gravitate towards the following styles:
| Design Style | Best For | Key Features | Maintenance Level |
| Modern Minimalist | Small families, busy owners | Clean lines, soft tones, minimal clutter | Low |
| Scandinavian | Light-loving households | White tones, timber finishes, cosy textures | Low |
| Japandi | Calm, balanced homes | Japanese simplicity meets Scandinavian warmth | Low |
| Contemporary Luxury | Homeowners seeking a polished aesthetic | Premium materials and sleek finishes | Medium |
| Industrial Modern | Loft-inspired interiors | Raw textures, metal accents, and concrete tones | Medium |
| Modern Classic | Timeless and elegant interiors | Soft curves, muted colours, and refined detailing | Medium |
Room-by-Room Design Inspiration
Living Room
Choose low-profile or lightweight furniture pieces to create a greater sense of openness and visual space.
Dining Area
A round dining table is ideal for compact spaces, fitting comfortably into tighter corners while encouraging conversation.
Kitchen
Consider a galley kitchen layout to maximise functionality and improve efficiency in narrower spaces.
Master Bedroom
Use a calming colour palette to create a restful environment that promotes relaxation and quality sleep.
Children’s Bedroom
Combine bunk beds with a dedicated study corner to create separate zones for playtime, learning, and rest.
Guest Room or Home Office
Incorporate a sofa bed to maintain flexibility, allowing the room to adapt easily for guests, work, or everyday use.
Bathrooms
Install wall-mounted fixtures to help smaller bathrooms appear brighter, cleaner, and more spacious.
Smart Storage Solutions for a 3 Bedroom Condo
A modern condo can comfortably accommodate everyday belongings when storage is thoughtfully planned. Clever solutions help conceal clutter while maintaining a tidy and comfortable living environment. From floor-to-ceiling cabinetry to hidden storage spaces, every corner can serve a practical purpose. Here are some simple ways to make your condo work harder for you.
| Storage Solution | Where It Works Best | Key Benefit |
| Floor-to-Ceiling Carpentry | Living room, bedrooms | Maximises every inch of vertical space |
| Hidden Storage Furniture | Beds, benches, ottomans | Keeps clutter concealed and organised |
| Walk-In Wardrobes | Master bedroom | Keeps clothing neatly stored and easily accessible |
| Kitchen Storage Optimisation | Kitchen | Adds pull-out racks and tall shelving for a clutter-free space |
| Entryway Storage Ideas | Front door area | Keeps bags, keys, and shoes neatly organised in one place |
Renovation Tips Before Designing Your Condo
Set a Realistic Budget
Plan your 3 bedroom condo interior design budget early to ensure unexpected expenses do not disrupt your renovation plans.
Prioritise Function Over Trends
Choose designs that complement your daily lifestyle rather than following short-lived trends.
Choose Durable, Low-Maintenance Materials
Select durable, easy-to-maintain materials that can withstand everyday wear while remaining practical over time.
Plan Electrical and Lighting Early
Arrange wiring and lighting points before construction progresses too far to avoid costly changes later.
Invest in Quality Carpentry
Spending slightly more on quality carpentry often provides better durability and long-term value than cheaper alternatives.
Common Interior Design Mistakes to Avoid
Small mistakes can significantly affect both the appearance and functionality of your condo. Understanding what to avoid early can save time, money, and unnecessary frustration later. Here’s a practical guide to common renovation mistakes and how to avoid them.
| Mistake | Why It Hurts Your Home | How to Avoid It |
|---|---|---|
| Overcrowding the Living Space | Makes the room feel cramped and cluttered | Leave sufficient space between furniture pieces to maintain visual openness. |
| Poor Furniture Scaling | Oversized or undersized furniture disrupts the room’s proportions | Choose furniture that complements your room’s actual dimensions. |
| Insufficient Storage Planning | Clutter accumulates quickly without proper planning | Incorporate storage solutions into your design from the outset. |
| Ignoring Lighting Design | Poor lighting can make an entire room feel dull and uninviting | Layer task, ambient, and accent lighting throughout the space. |
| Choosing Style Over Everyday Practicality | Attractive designs may not always support daily routines | Prioritise choices that balance aesthetics with functionality. |
How to Choose the Right Interior Designer in Singapore
Choosing the right designer significantly influences both your renovation experience and the final outcome. A good designer understands your preferred style, space requirements, and budget considerations. Before making a decision or signing an agreement, consider the following factors.
| What to Check | Why It Matters | What to Look For |
| Review Previous Condo Projects | Shows whether their design style aligns with your preferences | A portfolio featuring condo projects similar to your vision |
| Assess Space Planning Expertise | Modern condos require intelligent layouts | Clear planning that maximises functionality in compact spaces |
| Compare Design Concepts | Helps you identify the most suitable approach | Multiple design concepts that allow meaningful comparisons |
| Ask About Project Timelines | Keeps your renovation organised and manageable | A realistic schedule with clearly defined milestones |
| Look for End-to-End Renovation Services. | Reduces the hassle of coordinating multiple parties | A team that manages everything from design through to handover |
Why Choose Posh Living for 3 Bedroom Condo Interior Design Singapore
Posh Living transforms three-bedroom condominiums into personalised and functional homes thoughtfully designed around your family’s lifestyle. From concept development to final handover, the team combines premium materials, skilled craftsmanship, and transparent project management to ensure every space reflects your preferences while remaining practical, durable, and stress-free throughout the renovation journey.
- Personalised design concepts tailored to your style and preferences
- Space planning designed around your lifestyle needs
- Premium materials paired with skilled craftsmanship
- Transparent project updates throughout every stage of the renovation
- Complete design-to-handover services for a seamless experience
Conclusion
A modern three-bedroom condo truly comes together when every design decision serves a purpose, from the way the layout flows to the lighting choices and even the smaller storage details that are often overlooked. Successful 3 bedroom condo interior design in Singapore projects demonstrate how compact homes can feel more spacious, comfortable, and functional when thoughtfully planned. Rather than chasing short-lived trends, take time to identify both your current and future needs before finalising your design choices.
Frequently Asked Questions
Modern minimalist and Scandinavian styles work particularly well in compact condos. Both embrace light colours, clean lines, and simple furniture arrangements that help smaller spaces feel brighter and more spacious.
Replace bulky furniture with lighter alternatives, incorporate mirrors, use lighter colour palettes, and minimise surface clutter. Thoughtfully planned lighting can also enhance the sense of space.
Renovation costs vary depending on the unit size, material selections, and overall scope of work. Comparing quotations from different designers can help you better understand pricing and select an option that suits your budget.
Most condo renovations take approximately two to three months to complete. Larger projects involving extensive carpentry or structural alterations may require additional time.
Review previous condo projects, ask about project timelines, and assess how effectively the designer handles compact layouts. A clear and transparent quotation is equally important.
Yes. Most designers create layouts and storage solutions based on your daily routines and lifestyle requirements. Sharing your preferences early helps ensure the design is tailored to your needs.
Common mistakes include overcrowding rooms, neglecting storage planning, and prioritising aesthetics over practicality. Rushing design decisions or overlooking lighting requirements can also affect the final outcome.