
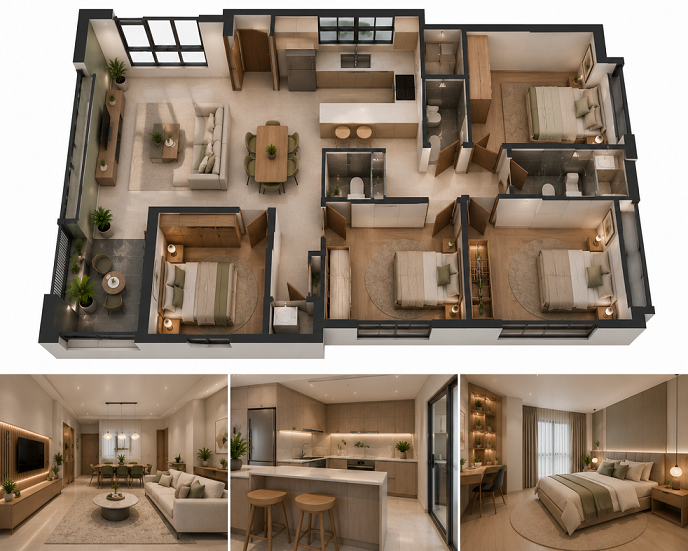
Moving into a new flat is exciting, but it also comes with a long list of decisions. Every wall, corner, and space offers an opportunity to create a home that reflects your family’s lifestyle and everyday needs.
A successful 4 room BTO interior design does not begin when the first coat of paint is applied. Instead, it starts with careful planning, ensuring every design decision supports the way you live now and in the future.
This guide explores smart layouts, practical design ideas, and the renovation priorities that deliver the greatest value for your investment.
Start Your 4 Room BTO Interior Design with the Right Layout
Your layout has a significant impact on how your home looks and functions. A well-planned floor plan makes cooking, relaxing, entertaining, and everyday living more comfortable. Before choosing colours or furniture for your HDB 4-room renovation design, consider a layout that suits your household’s daily routine and future needs.
| Focus Area | What to Do |
| Couples, growing families, or multi-generational households | Match your layout to the way you live. Create an open, flexible space for couples, or include defined zones and durable, family-friendly finishes for households with children or elderly family members. |
| Open and spacious living area | Consider opening up the space between the kitchen and living room, where suitable, to create a brighter and more spacious environment. |
| Privacy within shared spaces | Use sliding doors or partial partitions to separate bedrooms or study areas while maintaining an open and airy feel. |
| Future-proof your home | Plan for changing needs. A study today could become a nursery tomorrow, while flexible furniture can reduce the need for future renovations. |
Modern 4 Room BTO Interior Design Ideas
1. Open-Concept Living and Dining Spaces
Combining the living and dining areas creates a seamless flow for everyday living and entertaining while making the flat feel larger and more inviting.
2. Built-In Carpentry for Maximum Storage
Custom-built cabinets maximise wall space without making rooms feel cramped. They also help keep your 4-room HDB BTO interior design organised, tidy, and free from unnecessary clutter.
3. A Functional and Stylish Kitchen Layout
Choose a kitchen layout that matches your cooking habits. L-shaped and galley kitchens are popular options for most 4-room flats, providing generous worktop space while making efficient use of the available floor area.
4. Flexible Study or Work-From-Home Space
Incorporate a compact workstation into the living room or a spare bedroom to create a practical home office without sacrificing an entire room.
5. Feature Walls That Add Character
Textured wall panels, timber finishes, or carefully selected paint colours can add personality and visual interest without significantly increasing your renovation budget.
6. Layered Lighting for a Warm Ambience
Combine ceiling lights, wall lights, and task lighting to create depth, improve functionality, and achieve a warm, welcoming atmosphere throughout your home.
7. Smart Home Features for Everyday Convenience
Smart switches, motion sensors, and automated lighting can simplify daily routines while adding convenience and value without substantially increasing your renovation costs.
| Design Idea | Typical Cost Range | Time to Install |
| Open-concept layout (living + dining + kitchen) | S$3,000–S$8,000 | 1–2 weeks |
| Built-in carpentry and storage | S$5,000–S$12,000 | 2–4 weeks |
| Study nook or work corner | S$800–S$2,000 | 3–5 days |
| Feature wall | S$300–S$1,500 | 1–3 days |
| Layered lighting setup | S$1,000–S$3,000 | 3–7 days |
| Smart home fittings | S$500–S$2,500 | 1–2 days |
Room-by-Room Design Inspiration
Living Room
Choose furniture with a low profile or lightweight design to create a greater sense of space. A neutral colour palette paired with one or two statement pieces helps the room feel balanced, inviting, and visually appealing.
Dining Area
A round or extendable dining table is ideal for compact spaces and provides added flexibility when entertaining family or guests.
Kitchen
Prioritise practical storage and generous worktop space before decorative features. A well-planned kitchen makes meal preparation more efficient while enhancing your overall cooking experience.
Master Bedroom
Built-in wardrobes and a simple feature headboard create a calm, uncluttered bedroom while making the most of the available storage space.
Common Bedrooms
Bunk beds or loft beds with an integrated study area underneath are practical solutions for children’s bedrooms, guest rooms, or multi-purpose spaces.
Bathrooms
Wall-mounted sanitary fittings, combined with effective ventilation, help smaller bathrooms feel more spacious while improving everyday functionality.
Service Yard
Make full use of the service yard for laundry and additional storage. Keeping washing appliances and household essentials in this dedicated area allows the main living spaces to remain tidy and uncluttered.
Popular Interior Design Styles for 4 Room HDB BTO Homes
The design style you choose influences everything from wall colours to furniture selection. Each style offers a distinct character, level of maintenance, and suitability for different lifestyles. Select one that complements your daily routine rather than simply following current trends.
| Style | Description | Best For | Key Characteristics | Maintenance Level |
| Scandinavian | Nordic-inspired interiors featuring bright spaces and natural materials | Compact homes | Light timber, white walls, simple furniture | Low |
| Japandi | A blend of Japanese simplicity and Scandinavian warmth | Calm, minimalist
homes |
Natural materials, clean lines | Low |
| Modern Minimalist | A refined style focused on essential furnishings and uncluttered spaces | Busy households | Neutral palette, concealed storage | Low |
| Contemporary Luxury | A sophisticated style combining modern trends with premium finishes | Statement homes | Rich textures, feature lighting | Medium |
| Industrial | An urban-inspired style influenced by warehouse interiors | Contemporary flats | Exposed finishes, darker tones | Medium |
| Modern Farmhouse | A welcoming style blending rustic charm with modern comfort | Family homes | Warm timber, soft furnishings | Medium |
Renovation Priorities That Deliver the Best Value
Custom Carpentry
Built-in storage is a worthwhile investment that maximises space while reducing the need for additional furniture.
Kitchen Upgrades
Well-designed cabinetry and practical worktop layouts provide long-term value by improving everyday functionality.
Bathroom Improvements
Upgrading tiles, sanitary fittings, and accessories enhances comfort while increasing the overall appeal and value of your home.
Flooring and Wall Finishes
Choose durable flooring and high-quality paint finishes that withstand daily wear while maintaining their appearance over time.
Lighting and Electrical Planning
Plan the locations of power points and lighting early in the renovation process, as making changes later can be significantly more expensive.
Budgeting for a 4 Room HDB BTO Interior Design Project
A well-planned budget helps keep your renovation on track from the very beginning. Prioritise essential renovation works before allocating funds for decorative upgrades, and always set aside a contingency budget for unexpected expenses. This practical approach helps you manage costs more effectively, avoid unnecessary overspending, and ensure your renovation progresses smoothly from planning through to completion.
| Category | What It Covers | Estimated Cost Range | Priority Level |
| Essential Renovation Works | Electrical rewiring, plumbing, or basic carpentry | S$13,000–S$26,000 | Essential |
| Optional Design Upgrades | Feature walls, smart home devices, and premium finishes | S$2,000–S$6,000 | Optional |
| Long-Term Value Investment | Built-in storage and kitchen improvements used every day | S$8,000–S$15,000 | High |
| Contingency Budget | Funds reserved for unexpected renovation costs | 10% of total budget | Essential |
Common Mistakes to Avoid During Your BTO Renovation
Overbuilding with Excessive Carpentry
Installing too much built-in carpentry can make a compact flat feel cramped and reduce future flexibility.
Choosing Furniture Before Finalising the Layout
Complete your space planning before purchasing furniture to ensure every piece fits comfortably within your home.
Overlooking Future Storage Needs
Underestimating your storage requirements often leads to unnecessary clutter within a few years. Plan for future belongings as well as your current needs.
Following Short-Lived Design Trends
Design trends change quickly. Choose timeless colours, materials, and finishes that you will continue to appreciate for many years.
Poor Lighting and Electrical Planning
Too few power points or poorly positioned lighting fixtures can be inconvenient and expensive to rectify once the renovation is complete.
4-room BTO vs. 5-room BTO Renovation: What’s the Difference?
The size of your flat has a significant influence on your renovation approach. Although 4-room and BTO 5-room renovation share many similarities, differences in floor area, storage capacity, flexibility, and renovation budgets should all be considered before planning your project.
| Difference | Feature | 4 Room BTO | 5 Room BTO | Best For |
| Space Planning | Overall layout | Requires smarter use of available space | Provides greater flexibility for separate living zones | 5-room BTO flats are ideal for larger families. |
| Renovation Budget | Typical cost range | Lower overall renovation costs | Higher renovation investment | 4-room BTO flats suit more budget-conscious homeowners. |
| Storage Opportunities | Dedicated storeroom | Typically no dedicated storeroom | Usually includes a dedicated storeroom | 5 room BTO flats suit households requiring additional storage. |
| Design Flexibility | Multi-purpose rooms | Rooms often serve multiple functions | Greater flexibility for a home office or guest room | 5-room BTO flats offer more adaptable living spaces. |
| Average Size | Floor area | Approximately
90 sqm |
Approximately
110 sqm |
Depends on household size and lifestyle. |
Choosing the Right Interior Designer for Your HDB Renovation
1. Review Completed BTO Projects
Examine previous renovation projects to assess whether the designer’s style, workmanship, and experience meet your expectations.
2. Evaluate Space Planning Expertise
An experienced interior designer can maximise every square metre, creating layouts that make a 4-room HDB BTO interior design more spacious and functional.
3. Compare Renovation Packages and Timelines
Request detailed quotations and realistic project schedules before making your decision so you understand exactly what is included.
4. Ask About Materials and Workmanship
High-quality materials and skilled workmanship may cost more initially but generally provide better durability and long-term value.
5. Look for End-to-End Project Management
Working with a single point of contact throughout the renovation process simplifies communication, reduces stress, and helps ensure the project stays on schedule.
Why Choose Posh Living for Your 4 Room BTO Interior Design
Posh Living transforms both 4 and BTO 5-room renovation into homes designed around your lifestyle. Our experienced HDB interior designers combine practical space planning, premium materials, quality craftsmanship, and bespoke design concepts to deliver a smooth renovation experience from the initial consultation through to the final handover. We are committed to keeping every project organised, transparent, and completed to the highest standards.
- Bespoke designs tailored to your lifestyle
- Practical layouts designed around everyday living
- Experienced designers specialising in 4-room and 5-room BTO flats
- Premium materials supported by quality craftsmanship
- Dedicated project management from design through to handover
Conclusion
Creating a comfortable home begins with careful planning and informed decisions. From establishing a realistic budget to selecting the right layout, materials, and finishes, every stage of your 4 room BTO interior design contributes to the final result. Focus on practical solutions that complement your lifestyle rather than following short-term trends. By making thoughtful choices and working with experienced professionals, you can transform your flat into a stylish, functional, and welcoming home that continues to meet your family’s needs for many years.
Frequently Asked Questions
A typical 4-room BTO renovation costs between S$25,000 and S$50,000, depending on the amount of carpentry, kitchen upgrades, materials, and overall design requirements.
An open-concept layout that connects the kitchen, living, and dining areas is a popular choice, as it improves natural light, enhances the sense of space, and suits most family lifestyles.
Scandinavian and Japandi styles remain popular choices because their clean lines, light timber finishes, and neutral colour palettes help compact homes feel brighter and more spacious.
Most 4-room BTO renovations take between 8 and 12 weeks, depending on the scope of carpentry, electrical works, material availability, and custom design requirements.
Prioritise electrical planning, plumbing, built-in storage, and practical layouts first, as these are more expensive and disruptive to modify after the renovation has been completed.
A 5-room BTO flat generally offers more floor space, greater layout flexibility, and additional storage, while a 4-room BTO requires more efficient space planning to maximise every available area.
Yes. An experienced interior designer can help optimise layouts, recommend suitable materials, coordinate contractors, and manage the renovation process, saving you time, reducing costly mistakes, and ensuring a smoother overall renovation experience.