
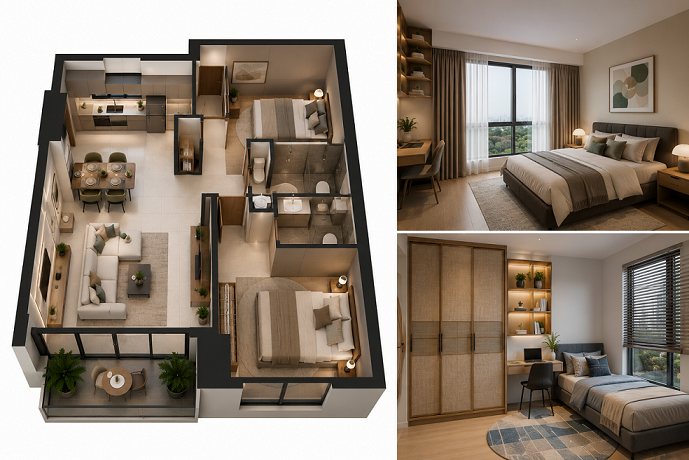
2 bedroom condo interior design in Singapore is a popular choice among homeowners seeking to maximise both style and functionality within a compact living space. While these units offer tremendous potential, making the most of every square foot requires thoughtful planning. From incorporating smart storage solutions to creating comfortable living areas, the right design approach can transform even the most challenging layouts into elegant and practical homes.
Why Thoughtful Planning Matters for 2 Bedroom Condo Interior Design
Two-bedroom condos typically range from 700 to 900 square feet, making them especially popular among young couples, small families, and property investors preparing homes for tenants.
A standard floor plan may not always deliver the best long-term value, as every corner should be designed with purpose from the outset. Posh Living combines extensive space-planning expertise with innovative interior design solutions to create a 2 bedroom condo interior design plan that complements your lifestyle while maximising comfort, functionality, and visual appeal.
Best Layout Ideas for a 2 Bedroom Condo
Open-Concept Living and Dining Area
Removing unnecessary partitions allows natural light to flow more freely throughout the home while creating a brighter and more connected living environment.
Create a Flexible Home Office or Study Corner
Position a compact desk near a window to maximise available space while providing a comfortable and productive area for work or study.
Maximise Bedroom Storage with Built-In Wardrobes
Floor-to-ceiling wardrobes provide generous storage capacity while giving bedrooms a polished and seamless appearance.
Use Sliding Doors to Save Space
Sliding doors glide smoothly along a track instead of swinging outward, helping to maximise usable floor space in compact rooms.
Design a Functional Entryway
A slim shoe cabinet or thoughtfully placed wall hooks can help keep clutter contained immediately upon entering the home.
Optimise Kitchen Workflow
Arrange the stove, sink, and countertop in a practical triangular layout to improve efficiency and create a more enjoyable cooking experience.
Incorporate Hidden Storage Throughout the Home
Platform beds, ottomans, and under-bed storage drawers provide discreet storage solutions that help maintain a clean and organised interior.
| Layout Idea | Best For | Space-Saving Benefit |
| Open-concept living/dining | Couples & small families | Improves flow and allows more natural light |
| Home office nook | Remote workers | Adds functionality without requiring an extra room |
| Built-in wardrobes | All bedrooms | Provides more storage while reducing clutter |
| Sliding doors | Bedrooms & bathrooms | Frees up unnecessary swing space |
| Functional entryway | Every household | Keeps mess contained near the entrance |
| Optimised kitchen | Frequent cooks | Makes daily tasks more efficient |
| Hidden storage | Small units | Clears visible floor space |
Smart Space-Saving Ideas for a Small 2 Bedroom Homes
Choose Multi-Functional Furniture
A sofa bed or extendable dining table adapts easily to changing needs without occupying additional space.
Utilise Vertical Storage
Tall shelving units make efficient use of wall space while providing valuable extra storage.
Install Floor-to-Ceiling Carpentry
Full-height carpentry creates a refined appearance while eliminating difficult-to-clean dusty gaps above cabinetry.
Use Mirrors to Create a Sense of Space
Mirrors reflect both natural and artificial light, helping smaller rooms feel brighter and more spacious.
Keep a Neutral Colour Palette
Soft, neutral tones create an airy and welcoming atmosphere while enhancing the sense of openness in compact interiors.
Maximise Natural Light
Allow sunlight to brighten your home through clear glazing or light-filtering sheer curtains for a more inviting environment.
Reduce Visual Clutter with Minimalist Styling
Selecting fewer decorative pieces and focusing on meaningful elements creates a cleaner, calmer, and more organised living space.
Popular Interior Design Styles for 2 Bedroom Condos in Singapore
1. Scandinavian
Light wood finishes, white walls, and minimalist furniture create a bright and calming atmosphere that feels both spacious and comfortable.
2. Japandi
This 2 bedroom condo interior design style combines Japanese simplicity with Scandinavian warmth, blending natural materials, muted tones, and balanced proportions.
3. Modern Minimalist
Clean lines and clutter-free interiors work exceptionally well in compact homes, creating spaces that feel open and effortless to navigate.
4. Contemporary
Contemporary interiors incorporate modern textures, fresh design elements, and carefully selected statement pieces to create vibrant yet sophisticated spaces.
5. Muji Style
Natural materials and understated colour palettes create a timeless, organised, and relaxing home environment.
Room-by-Room Design Ideas
Every room within a two-bedroom condo serves a unique purpose and deserves its own thoughtful design approach. Careful consideration of furniture, storage, and layout can significantly improve both comfort and functionality without compromising style.
| Room | Design Idea |
| Living Room | Choose low-profile furniture or a compact sofa that allows comfortable movement while maintaining an uncluttered appearance. |
| Kitchen | Wall-mounted cabinets and slim countertops maximise storage while making efficient use of limited space. |
| Master Bedroom | Platform beds with built-in drawers provide valuable additional storage without reducing usable floor area. |
| Second Bedroom (Guest Room, Nursery or Home Office) | Modular furniture offers flexibility as your lifestyle and requirements evolve over time. |
| Bathroom | Wall-hung fittings and glass shower screens help maintain an open and spacious feel. |
Renovation Tips for a 2 Bedroom Condo
1. Plan Your Budget Before Renovation
Establish a realistic budget early in the planning process and include a contingency allowance for unexpected expenses.
2. Prioritise Built-In Storage
Incorporate storage solutions during the initial design stage rather than treating them as an afterthought.
3. Invest in Durable Materials
Quality materials may require a larger initial investment but often provide better long-term value through improved durability and reduced maintenance requirements.
4. Improve Lighting Design
Layered lighting creates warmth and dimension while helping smaller spaces feel brighter and more spacious.
5. Future-Proof Your Space
Select flexible design solutions that can adapt as your lifestyle, family size, or requirements change over time.
Common Mistakes to Avoid
Even thoughtfully designed condos can lose their functionality when avoidable mistakes occur. Understanding these common pitfalls can help ensure your home remains practical, comfortable, and visually appealing.
| Mistake | Why It Hurts the Space |
| Overcrowding Small Rooms | Excess furniture can make even well-planned spaces feel cramped and uncomfortable. |
| Ignoring Storage Planning | Insufficient storage quickly leads to clutter and reduces everyday functionality. |
| Choosing Oversized Furniture | Large furniture pieces restrict movement and visually overwhelm smaller spaces. |
| Poor Furniture Placement | Furniture that obstructs walkways disrupts the home’s natural flow and usability. |
| Focusing on Trends Instead of Practicality | Trends change over time, whereas practical design solutions continue to deliver lasting value. |
How to Choose the Right Interior Designer for Your 2 Bedroom Condo
Step 1. Review Previous Projects
Examine completed projects to understand how designers approach compact layouts and space-planning challenges.
Step 2. Assess Space Planning Expertise
An experienced designer carefully plans the layout before recommending finishes, furnishings, and decorative elements.
Step 3. Compare Design Concepts and Materials
Request multiple design proposals and compare the materials, concepts, and costs before making your final decision.
Step 4. Understand the Renovation Process
Clarify expectations regarding timelines, project milestones, and the handover process from the beginning.
Step 5. Choose a Designer Who Understands Your Lifestyle
Select a designer who takes the time to understand your daily routines and creates spaces tailored specifically to your needs.
Why Singapore Homeowners Trust Posh Living
Posh Living has earned a reputation as one of Singapore’s trusted names in 2 bedroom condo interior design by combining creative layouts, practical space-saving solutions, and personalised service to transform compact homes into elegant living spaces.
- Layouts thoughtfully tailored to your daily lifestyle.
- Creative solutions that optimise every corner of your home.
- Experienced designers specialising in condominium interiors.
- Comprehensive support from initial design consultation to project handover.
Conclusion
The right design approach can transform a compact condo into a home that feels larger, more organised, and exceptionally comfortable. Through thoughtful planning, intelligent storage solutions, and carefully selected design elements, your living space can beautifully reflect both your personality and lifestyle.
Every decision matters—from the layout and furniture selection to the materials and finishes you choose. This is why many homeowners invest in 2 bedroom condo interior design in Singapore when planning their renovation projects. Working with experienced professionals allows you to maximise both your available space and renovation budget while creating a home designed to stand the test of time.
Frequently Asked Questions
The ideal layout creates a seamless connection between living spaces while maintaining comfortable circulation throughout the home. Open-concept designs often help smaller condos feel brighter and more spacious.
Neutral colour palettes, strategically placed mirrors, and low-profile furniture help maximise natural light and create a more open and comfortable environment.
Scandinavian, Japandi, and modern minimalist styles are particularly well suited to compact living spaces, combining functionality with timeless visual appeal.
The total cost varies depending on the project's scope, materials selected, and the level of customisation required. Establishing a clear budget early and requesting a detailed quotation can help ensure effective planning.
Floor-to-ceiling wardrobes, built-in platform storage, under-bed drawers, and vertical shelving systems provide practical storage while maintaining a clean and organised appearance.
Most two-bedroom condo renovation projects take between six and twelve weeks, depending on the complexity of the design and the scope of work involved.